Skip Main Navigation

2 Bedroom Floorplans


Doral Classic

Slide 1
Entrance to apartment with a coat closet on the right
Living room with carpet, white walls and sliding patio door
View of living room from entrance
Corner of living room looking towards kitchen
Living room open to dining room with a ceiling fan
Dining room with carpet next to kitchen
Kitchen stove overlooking to living room
Fully equipped kitchen with white appliances, wood cabinets and tile inspired flooring
Double stainless steel sink in kitchen
Close up of oven and stove
Closet with stacked washer and dryer
Fully-equipped kitchen with wood cabinets and white appliances looking into the living room
Hallway with carpet and closet
Bedroom with carpet, white walls and one window
View of bedroom looking towards doorway
Closet with wire shelving
Bathroom with vanity, toilet and bathtub/shower
Bathtub and shower with white tile
Single sink vanity with medicine cabinet
Balcony overlooking to greenspace
Floorplan Diagram

Medinah Classic

Slide 1
Entrance to apartment leading to living room
Spacious living area with fireplace and vaulted ceilings
Living room looking towards kitchen and dining room
Living room looking towards kitchen
Dining room with ceiling fan and patio door
Kitchen with wood cabinets
Fully equipped kitchen with white appliances
Tile inspired flooring and white countertops in kitchen
Stacked washer and dryer in closet
Kitchen looking towards living area
Hallway with carpet and closet
Bathroom with toilet and bathtub/shower
Single sink vanity with medicine cabinet
Bedroom with carpet, white walls and one large window
Corner of bedroom looking towards closet
Closet with wire shelving
View of balcony overlooking to pond
Floorplan Diagram

St. Andrews Classic

Slide 1
Model unit living room with plush carpet, white walls, and sliding glass door leading to the patio.
Corner view of fully furnished living room with orange couches, coffee table, beige rug, and wall decor.
Furnished living room area, next to kitchen and dining area, with white walls and light beige carpet
View from the living room looking towards the dining room with the kitchen on one side and entryway on the other side.
Dining room featuring a glass table, chairs, hanging light fixture, and wall decor.
Fully equipped kitchen with white appliances, wood cabinets, neutral walls, and a stainless steel sink.
View from the galley style kitchen with tile flooring looking towards the dining room.
Bedroom featuring a large window with white blinds and neutral colored curtains.
Furnished bedroom with queen size bed, plush chair, floor lamp, and dresser with a large mirror.
Model bedroom view facing a queen size bed with night stands and lamps on both sides.
Walk in closet with white wire shelving, hanging rods, baskets, and wood hangers.
Bathroom with toilet, vanity, sink, mirror, accent lighting, bathtub, and shower.
Close up view of white titled bathtub and shower with a hanging shower curtain rod.
Bathroom vanity with wood cabinets, neutral countertops, sink, medicine cabinet and mirror with lightning above it.
Patio with storage closet, tan siding, and double sided glass door that leads into the apartment.
Floorplan Diagram

St. Andrews Upgraded

Slide 1
Living room with carpet and light gray walls
Living room with sliding patio doors
View of living room looking towards dining and kitchen areas
Dining room with carpet and ceiling fan
Kitchen with breakfast bar
White granite inspired countertops featured in kitchen
Fully equipped kitchen with white cabinets, stainless steel appliances, and wood inspired flooring
View of kitchen looking towards dining room
Pantry closet with wire shelving
Hallway with carpet and closet
Bedroom with carpet, light gray walls and one window
View of bedroom looking towards doorway
Bathroom with single sink vanity and towel closet
Toilet situated next to bathtub/shower
White tiled bathtub and shower
Patio with storage closet
Floorplan Diagram

Chevy Chase

Slide 1
View from the entrance of the apartment facing built in shelving and the kitchen to the left of it.
Kitchen with neutral countertops, wood cabinets, white appliances, and a double stainless steel sink.
View from the kitchen looking at a double stainless steel sink with wood cabinets above it.
Closeup view of white oven, stove, and refrigerator with wood cabinets above them.
Laundry closet with a white stackable washer and dryer located off of the kitchen.
Hallway with plush carpet and entryways to the bedroom and bathroom.
Living room with tiled fireplace, sliding glass patio door with blinds, light carpet, and white walls
View of the living room with the kitchen on one side and a double sided glass door that leads to the patio on the other side.
View from the living room looking towards the kitchen and laundry closet.
Bedroom with plush carpet, white walls and a glass door that leads to the private patio.
View from the bedroom facing the entryway to the ensuite bathroom and walk in closet.
Bathroom with vanity, sink, mirror, accent lighting, towel rack, toilet, and shower and bathtub.
Close up view of white titled shower and bathtub with the toilet adjacent to it.
Bathroom vanity with wood cabinets, neutral countertops, sink, and mirror with lighting above it.
Walk in closet with plush carpet and white wire shelving with hanging bars.
Corner view of bedroom with plush carpet, white walls, and a large window with white blinds.
Bedroom view looking at entryway which leads to the kitchen and a walk in closet on the left side of it.
Close up view of white wire shelving with hanging bars in the closet.
View looking into the bathroom with title flooring, white walls, and wood cabinets.
White titled shower and bathtub located next to the toilet, towel rack and vanity.
Close up view of bathroom vanity with a sink, mirror, accent lighting, neutral countertops, and wood medicine cabinet.
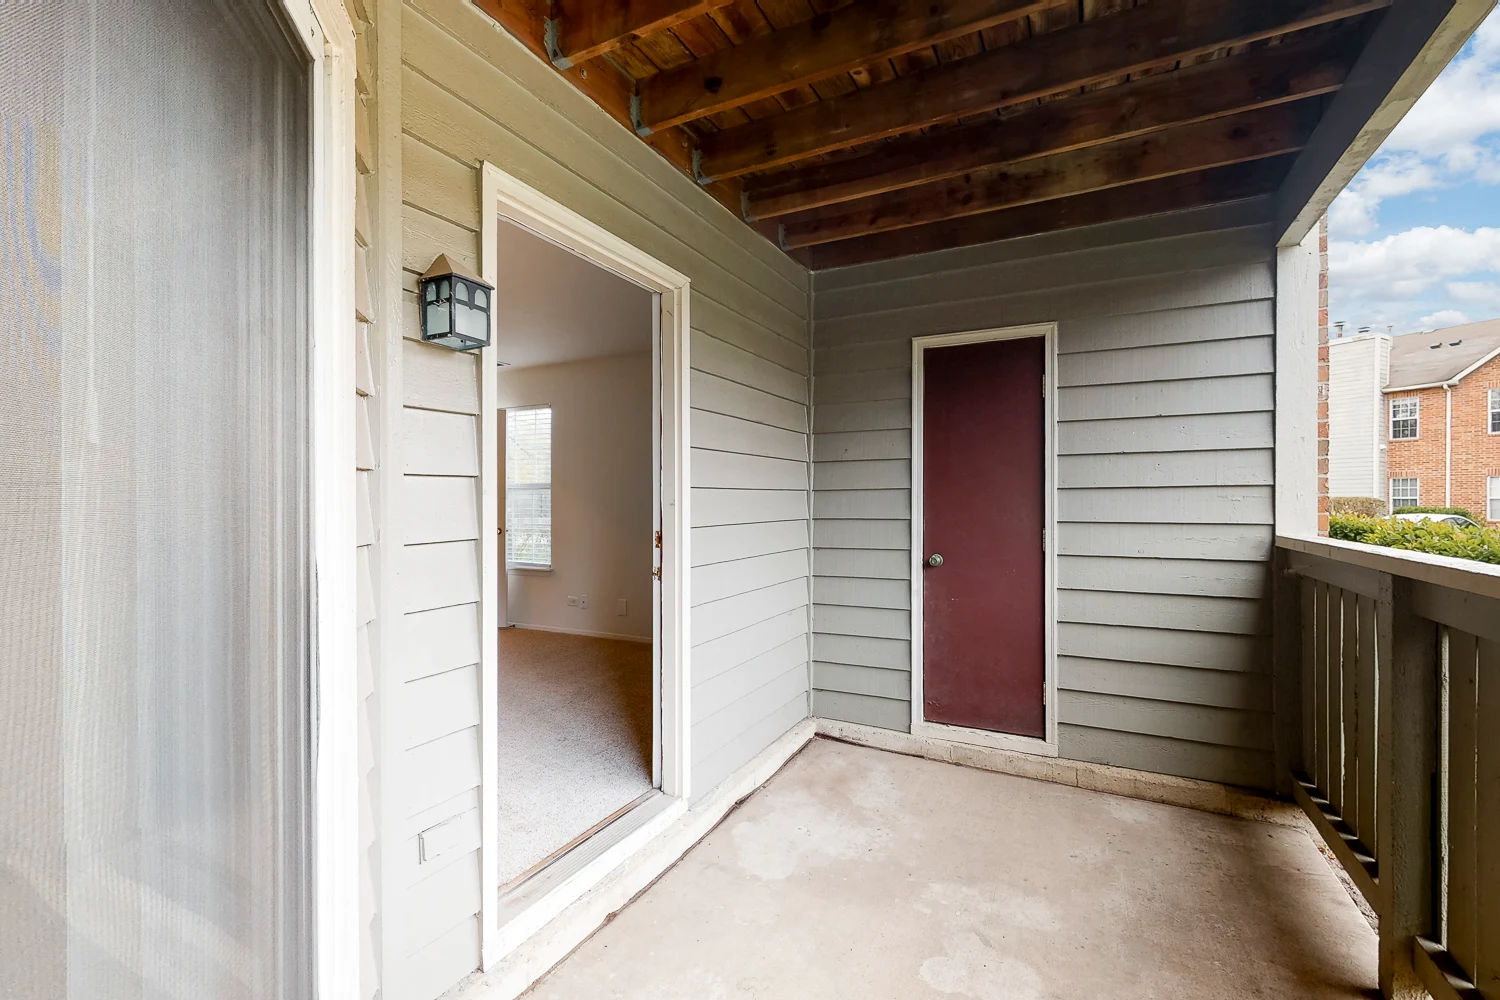
Patio with light grey siding looking into a doubled sided glass door towards the living room.
View from the patio with cement flooring, tan siding, wood railing looking at the parking lot.
Patio featuring a door to the bedroom and storage closet with a red door.
Floorplan Diagram

Pebble Beach

Slide 1
Fully furnished living room with plush carpet and white walls located next to the entryway door.
Living room with a grey couch, coffee table, and entertainment center facing the dining room and kitchen.
Furnished living room with a tiled fireplace, sliding glass patio door with curtain, light beige carpet, and tall ceilings
Dining room featuring a dark wood table and chairs, plate settings, hanging light fixture, and wall art.
Galley style kitchen with wood cabinets, white appliances, stainless steel sink, and light countertops.
View from the kitchen with laminate flooring, white walls, and wood cabinets looking towards the dining room.
Laundry closet with a full size washer and dryer and white walls.
Bedroom with plush carpet, white walls, and a large window with white blinds and grey curtains.
View from the bed in the bedroom looking towards the closet with a desk adjacent to it.
Bathroom with a vanity, sink, mirror, accent lighting, toilet, bathtub and shower.
Close up view of white titled bathtub and shower with a neutral colored shower curtain.
Bathroom with a vanity, sink, mirror, medicine cabinet, and lighting on one side the entryway door on the opposite side.
Floorplan Diagram

Doral Upgraded

Slide 1
Corner of living room looking towards kitchen
View of entrance to apartment from living room with coat closet
Spacious living area with plush carpet, tan walls, and sliding glass door to patio
Dining room with carpet and ceiling fan next to kitchen
View of living room from dining room
Fully equipped kitchen with wood inspired flooring, white cabinets, and stainless steel appliances
Double kitchen sink and dishwasher
View of kitchen looking towards dining room
Pantry closet with wire shelves
Hallway with carpet and closet
Bedroom with carpet, neutral color scheme and one window
Corner of bedroom looking to doorway
Walk in closet with wire shelves
Bathroom with tile inspired flooring, toilet, bathtub and shower
Single sink vanity with white countertop
Balcony overlooking to green space
Floorplan Diagram

Medinah Upgraded

Slide 1
Apartment entrance looking towards living and dining areas with kitchen on the right
Dining room with carpet, ceiling fan and patio door
Living room with carpet, two windows and fireplace
View of living room looking towards kitchen
Model living room with two sofas, end table and coffee table
Kitchen with breakfast bar and two stools
Fully equipped kitchen with wood inspired flooring, white cabinets and stainless steel appliances
Kitchen overlooking to living room
Pantry closet with wire shelving
Kitchen looking out to all living areas
Hallway with carpet and closet
Bathroom with toilet and bathtub/shower
Single sink vanity with medicine cabinet
Bedroom with carpet, one window and a neutral color scheme
Spacious bedroom with plush carpet and gray walls
Corner of bedroom looking towards a window
Walk in closet with wire shelves
Patio overlooking to pond
Floorplan Diagram

Chevy Chase Plus

Slide 1
Entrance to apartment with kitchen on the right
Kitchen with dark wood cabinets and stainless steel appliances
Fully equipped kitchen with granite inspired countertops and tile inspired flooring
Close up view of oven and stove
Peninsula island in kitchen with breakfast bar
Living room with carpet, one window, fireplace and neutral color scheme
View of kitchen from living room
Corner of living room looking towards kitchen
Hallway leading to bedroom and laundry room
Laundry closet with washer and dryer
Bedroom with carpet, neutral walls and door to patio
Corner of bedroom looking towards closet and one window
Walk in closet with wire shelving
Bathroom with toilet, bathtub/shower and tile flooring
Single sink vanity with medicine cabinet
Hallway with carpet flooring
Bathtub and shower with white tile
Single sink vanity with medicine cabinet
Bedroom with carpet, neutral walls and one window
Bedroom looking towards doorway
Closet with wire shelving
Patio with storage closet and concrete floor
Floorplan Diagram